Our Floor Plans

A1

  • Studio
  • 1 Bath
  • 550 Sq. Ft.
2 Available

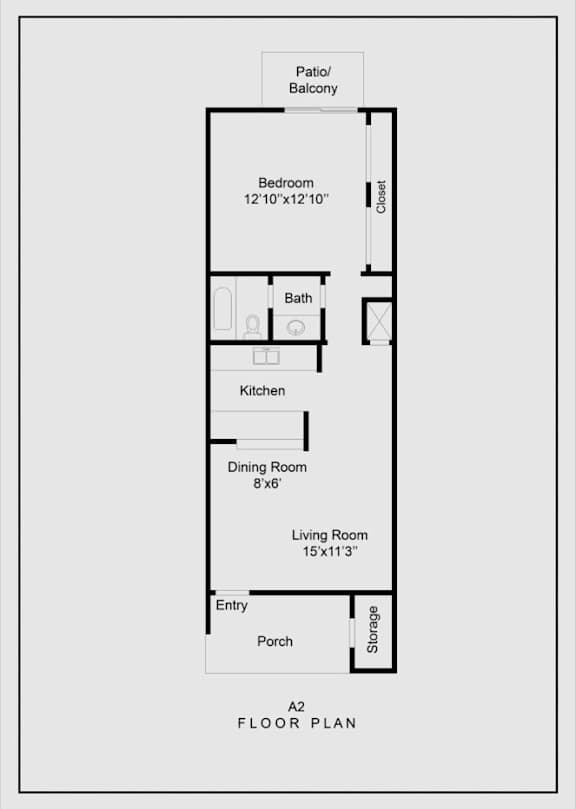
A2

  • 1 Bed
  • 1 Bath
  • 650 Sq. Ft.
1 Available

A3

  • 1 Bed
  • 1 Bath
  • 733 Sq. Ft.
Inquire for details

B1

  • 2 Bed
  • 1 Bath
  • 860 Sq. Ft.
Inquire for details

B2

  • 2 Bed
  • 2 Bath
  • 950 Sq. Ft.
1 Available

B3

  • 2 Bed
  • 1.5 Bath
  • 1,160 Sq. Ft.
3 Available

C1

  • 3 Bed
  • 2 Bath
  • 1,250 Sq. Ft.
3 Available
Map View
Floorplans are artist's rendering. All dimensions are approximate. Actual products and specifications may vary in dimension or detail. Not all features are available in every rental home. Prices and availability are subject to change. SQFT listed is an approximate value for each unit.  Please see a representative for details.